Wood
Framing Planner
The wood and wall framing planner that fits in your pocket. Design wood-frame structures on your phone - from floor plan to cut list in minutes.
Wood Framing Planner is a mobile wood framing software and wall framing planner for builders, framers, carpenters and architects. Draw a floor plan, auto-generate the wall framing, review every wall in 2D and 3D, export DXF drawings and get a complete cut list - all from your phone or tablet.
It works for DIYers framing their first shed or cabin as well as for carpenters, framing crews and timber merchants: the output can be a branded quote with your logo, unit prices, VAT and markup, ready to send to your customer.
See it in action
Features
Second Storey & Mezzanine
Add a second storey on a floor frame, or a mezzanine inside the building carried on ledgers, a beam and posts. Each level has its own framing settings, and the cut list and cutting plan are split by storey.
Materials & Cost
See how many stock bars of each profile to buy with the least waste, set prices per timber profile and subfloor sheet, add VAT and your markup, and know what the whole frame will cost before you order.
PDF Quotes
A PDF with a 3D cover and a quote page with unit prices, your company logo, name and offer text - ready to send to your client.
Floor Framing
Floor joists, rim joists and blocking under the walls, plus a subfloor sheet layout that numbers every sheet and reuses offcuts. The floor shows up in 3D, in the cut list and Materials & Cost, and in the PDF and DXF exports.
DXF Export
Export floor plans and framing drawings as DXF files - open them directly in AutoCAD, BricsCAD, or any CAD software. Perfect for architects and engineers who need to continue the work in their own tools.
Floor Plans
Draw building footprints as polygons on a 2D grid. Define exterior walls with configurable lengths and corner types.
Automatic Wall Framing
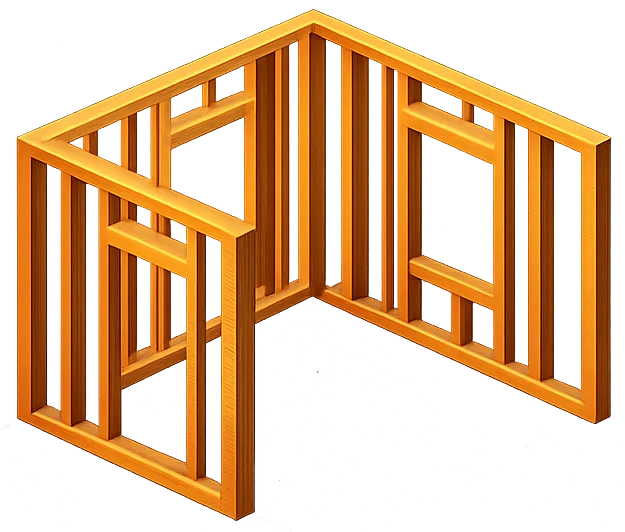
Generate every wall framing piece automatically - studs, plates, headers, sills, king studs, jack studs, and cripple studs.
2D Elevation Views
View wall-by-wall framing diagrams like architectural drawings. Every piece labeled and dimensioned.
3D Visualization
Explore your entire frame in interactive 3D. Color-coded by piece type for easy identification.
Materials List
Get a complete cut list and materials summary. Know exactly what lumber you need before you buy.
Cloud Sync
Work across devices with automatic cloud synchronization. Your projects are always up to date.
Simple, honest pricing
Design your whole framing plan for free. You only pay when you're ready to export - and you can cancel anytime.
Free
Draw the entire framing plan - openings, custom stud layout, partitions - inspect every wall in detail and view the whole framing plan in 3D. No time limit.
Monthly
Everything in Free, plus unlimited exports - DXF, 3D and PDF - cut lists and cost estimates. Subscribe for a month to finish a project, then cancel.
Yearly
Unlimited exports all year at the best rate - DXF, 3D, PDF, cut lists and cost estimates. Download anything, anytime. For regular builders and supporters.
Prices in USD; your app store shows your local currency. Designing and planning stay free forever - you only pay to export.
On Google Play and the App Store · Google Play · App Store
Links & Support
Questions or feedback? Reach us at support@woodframingplanner.com